The Complete Decorative Ceiling Guide: Types, Materials, and Styling Rules
The ceiling is the largest uninterrupted surface in any room, yet standard flat drywall often leaves it overlooked. Interior designers treat this plane as the “fifth wall” an architectural canvas that anchors room proportions, frames lighting fixtures, and dictates spatial mood.
Choosing a decorative ceiling treatment requires balancing visual weight, ceiling height, installation complexity, and acoustic performance. This guide covers the most durable and visually compelling decorative ceiling styles, their structural requirements, and how to execute them cleanly in your space.
Why the “Fifth Wall” Defines Room Architecture
Flat white ceilings work as neutral light reflectors, but they do little to solve architectural flaws. A decorative ceiling introduces rhythm, texture, and depth. Depending on the profile and finish selected, a ceiling treatment can:
- Correct Proportion Imbalances: High, cavernous rooms gain warmth through darker tones or dropped wood beams, while low ceilings can appear taller using continuous vertical-to-horizontal paneling lines.
- Control Sound Dynamics: Hard flooring and minimalist furniture bounce sound across large rooms; specialized ceiling treatments like acoustic wood slats actively dampen reverberation.
- Zone Open-Concept Spaces: In open floor plans, ceiling architectural boundaries define functional zones (such as dining nooks or conversation areas) without requiring physical partition walls.
“Directing linear ceiling slats toward natural light sources pairs naturally with intentional kitchen window ideas to make compact spaces feel brighter.”
Ceiling Height Benchmarks (8 ft vs. 9+ ft)
Before selecting a material or profile, measure your finished floor-to-ceiling clearance:
- Standard 8-Foot Ceilings: Avoid heavy, protruding structural elements. Stick to low-profile treatments such as shallow shiplap, micro-beadboard, painted contrasts, or thin surface-mounted acoustic slats (under 0.75 inches thick).
- 9-Foot to 10-Foot Ceilings: Accommodates shallow coffering (3 to 5 inches deep), slim faux box beams, tray ceiling recesses, and decorative applied moldings.
- 11+ Foot, Vaulted, or Cathedral Ceilings: Built for heavy architectural elements like full timber trusses, deep coffered grids, suspended acoustic rafts, and bold chandeliers with complementary ceiling medallions.
8 Timeless & Modern Decorative Ceiling Treatments
1. Modern Acoustic Wood Slat Panels
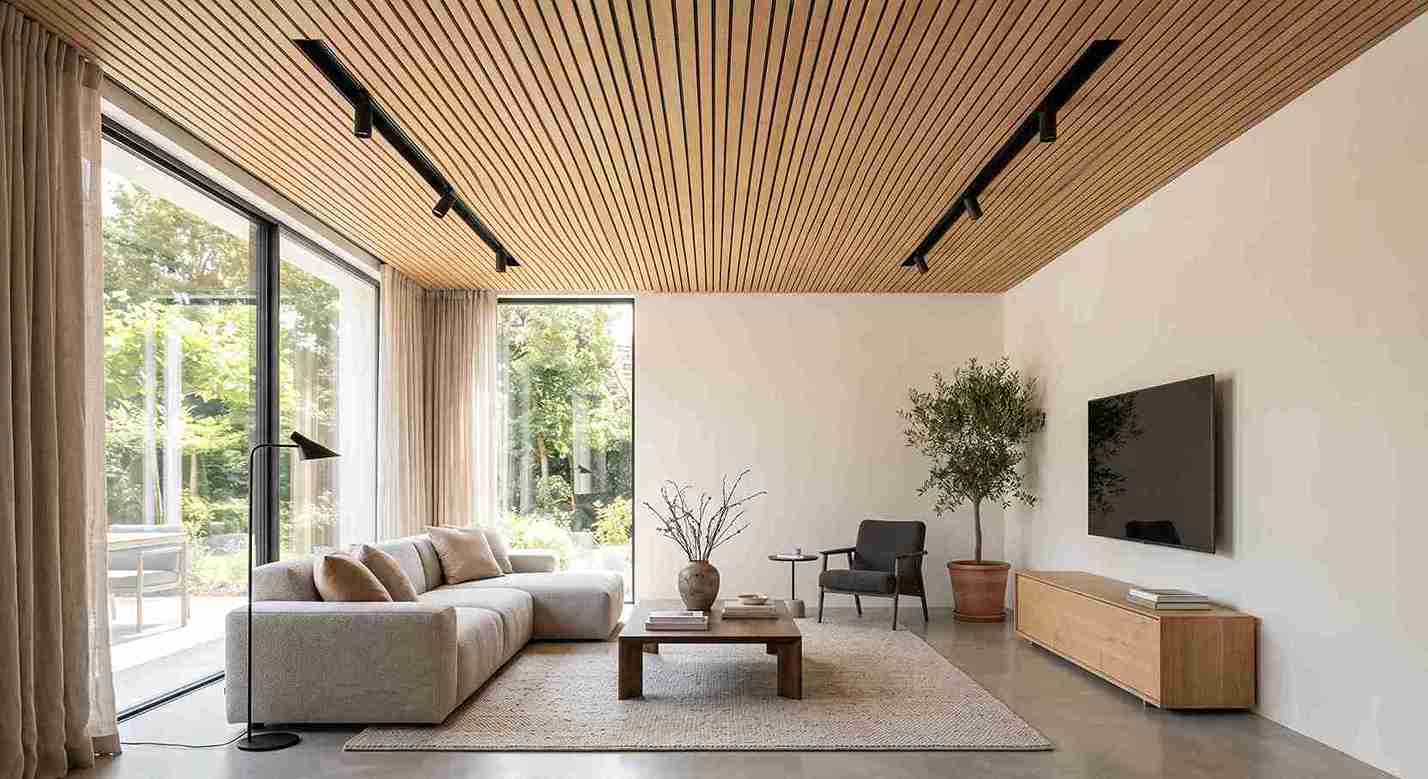
Vertical and linear wood slats mounted on sound-absorbent recycled felt backing have become a staple of contemporary and Scandinavian interior architecture.
- Best For: Modern living rooms, home theaters, home offices, and open-concept lounges.
- Material Options: Real oak or walnut veneer over high-density MDF on acoustic PET felt.
- Design Rule: Run the slats parallel to the longest wall or direct them toward primary window light to draw the eye outward.
- Installation: Fastened directly through the felt into drywall anchors or ceiling joists using black drywall screws.
2. Architectural Coffered Ceilings
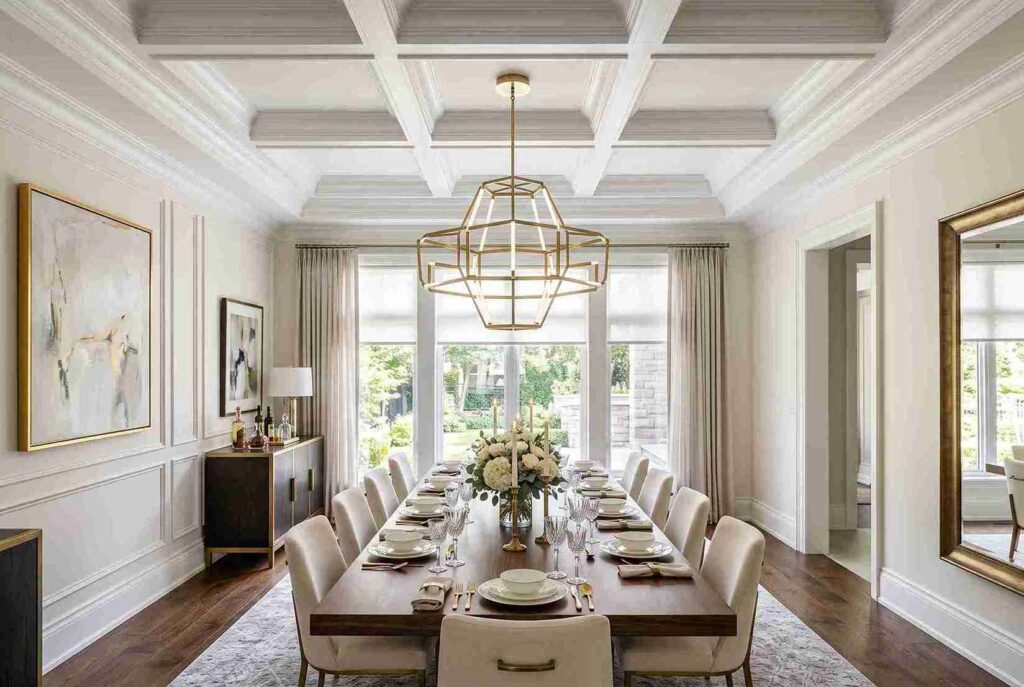
Coffered ceilings use a recessed grid of geometric beams (traditionally squares or rectangles, occasionally octagons) to create structural depth and classical symmetry.
- Best For: Formal dining rooms, executive libraries, and traditional or transitional living spaces with 9-foot ceilings or higher.
- Material Options: Solid hardwood, paint-grade MDF, or lightweight molded polyurethane beam kits.
- Design Rule: Align the grid symmetry with central architectural anchors (such as a fireplace mantel or central dining fixture) rather than centering purely on room perimeter measurements.
3. Exposed & Faux Wood Beams
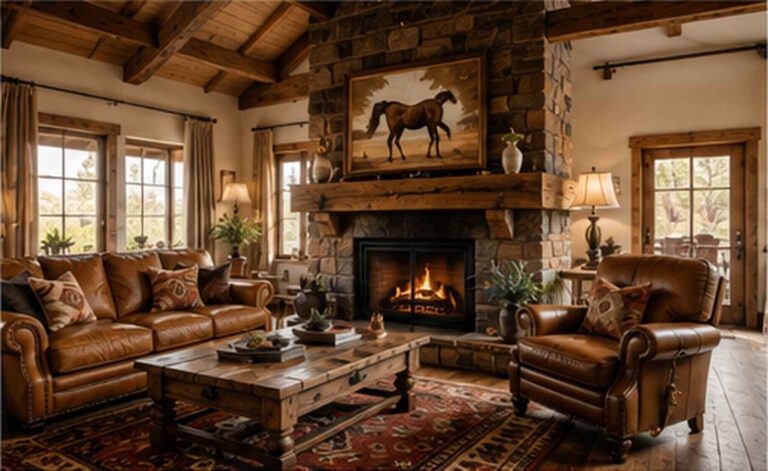
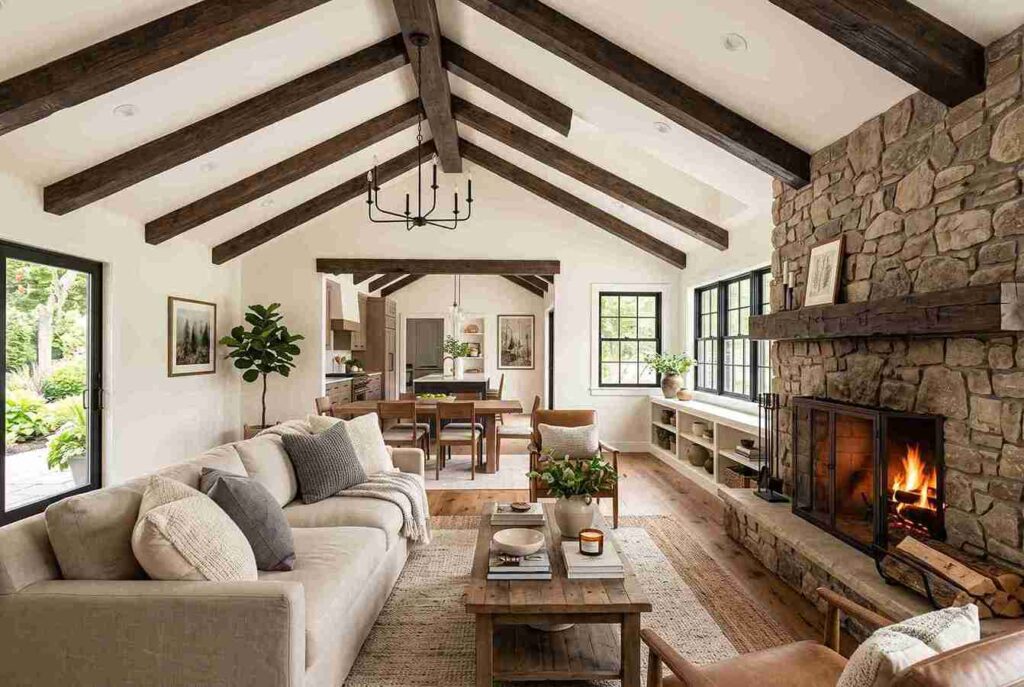
Wood beams introduce rustic, craftsman, or modern farmhouse character. Structural timber is rarely required for visual retrofits; modern hollow box beams provide identical aesthetics with minimal load.
- Best For: Vaulted living rooms, open-plan kitchens, and primary bedroom suites.
- Material Options: Reclaimed solid timber, site-built mitered lumber (pine, cedar, white oak), or high-density polyurethane faux beams.
- Design Rule: Space beams between 3 to 6 feet on center, ensuring beam ends terminate cleanly against perpendicular walls or ledger boards.
4. Recessed Tray & Stepped Ceilings
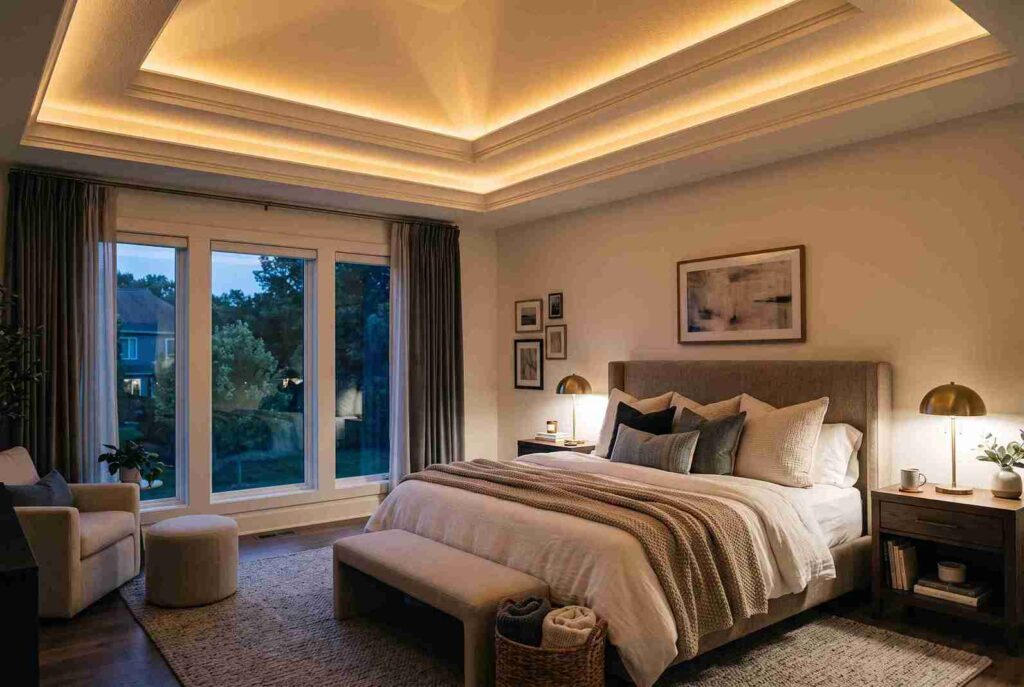
A tray ceiling features a recessed central section that sits higher than the room’s perimeter perimeter drop, creating a stepped architectural frame.
- Best For: Primary bedrooms, formal dining rooms, and home theaters.
- Material Options: Standard drywall framing with interior crown molding profiles.
- Design Rule: Integrate concealed LED cove lighting within the inner lip of the tray to wash soft, indirect light across the higher ceiling surface at night.
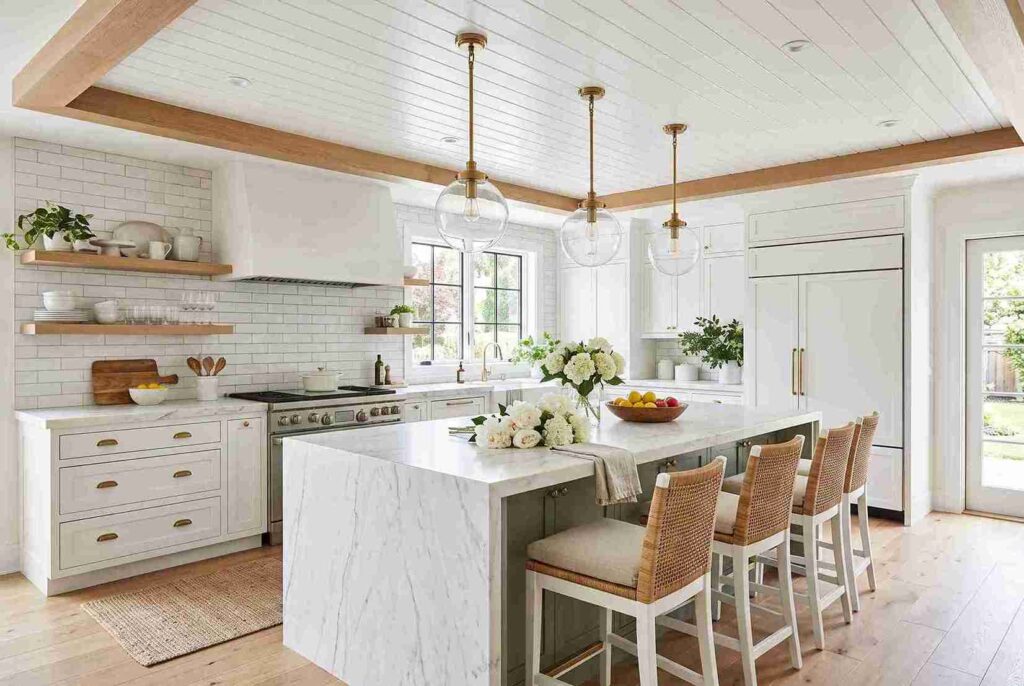
5. Shiplap and Tongue-and-Groove Paneling
Horizontal or linear wood paneling softens modern interiors and introduces tactile coastal, cottage, or Scandinavian texture.
- Best For: Kitchens, covered porch transitions, sunrooms, and cozy bedroom ceilings.
- Material Options: Primed solid pine, cedar, poplar, or moisture-resistant MDF.
- Design Rule: Run planks perpendicular to the room’s main entrance to give narrow rooms a wider visual footprint.
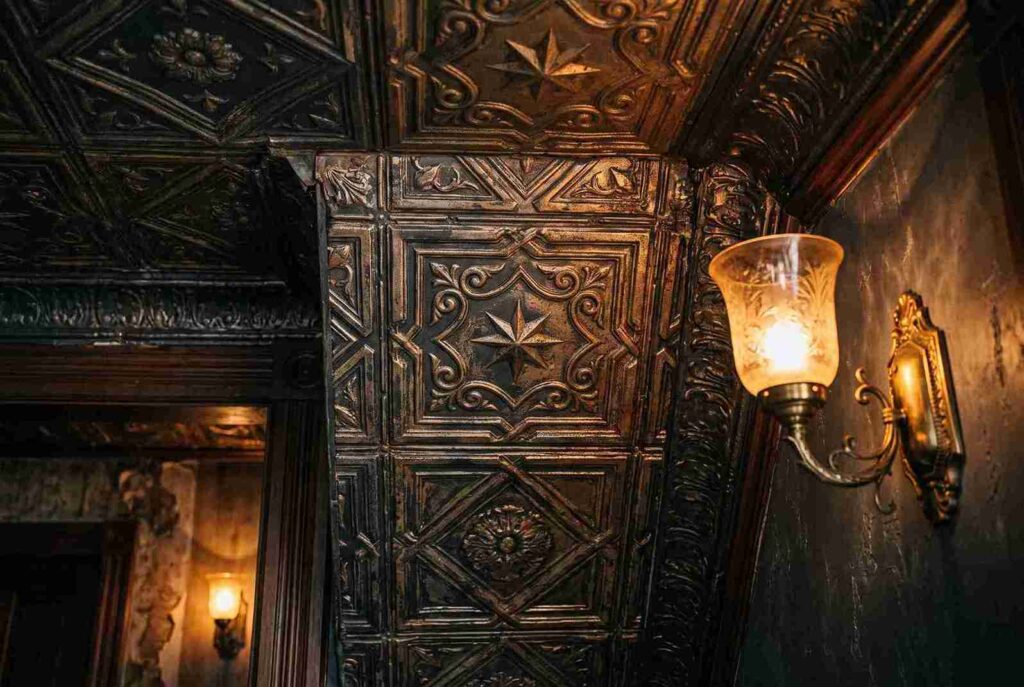
6. Vintage & Modern Pressed Tin Tiles
Pressed tin and faux-tin panels offer intricate embossed patterns reminiscent of late 19th-century Victorian and industrial spaces.
- Best For: Powder rooms, historic entryways, kitchen prep zones, and vintage-inspired basements.
- Material Options: Aluminum, raw tin-plated steel, copper, or lightweight paintable PVC.
- Design Rule: Seal raw metals in humid areas like kitchens to prevent corrosion, or select pre-finished antique brass and matte black coatings.
7. High-Contrast Ceiling Paint & Color Drenching
Painting the ceiling a contrasting color or carrying the wall color continuously across the ceiling (color drenching) is the fastest way to alter spatial perception without structural carpentry.
- Best For: Dining rooms, study nooks, powder rooms, and compact spaces.
- Finish Recommendation: Use a dead-flat or ultra-matte finish to mask surface drywall imperfections, or a high-gloss lacquer in dining rooms with smooth plaster for dramatic light bounce.
8. Statement Ceiling Wallpaper & Murals
Applying wallpaper overhead draws immediate visual attention upward, turning high or awkward ceilings into curated focal points.
- Best For: Powder rooms, nurseries, walk-in closets, and formal dining areas.
- Material Options: Heavy non-woven wallpaper, peel-and-stick vinyl (temporary), or textured grasscloth.
- Design Rule: Always pair ceiling wallpaper with crisp perimeter crown molding or trim to establish a defined boundary between wallpaper and wall paint.
Decorative Ceiling Comparison Matrix
| Ceiling Treatment | Typical Material Cost | DIY Difficulty (1–5) | Minimum Recommended Ceiling Height | Best Suited Style |
| Acoustic Wood Slats | Moderate to High | 2 (Simple) | 8 Feet | Modern / Scandi / Minimalist |
| Coffered Beams | High | 4 (Advanced) | 9 Feet | Traditional / Craftsman / Luxury |
| Faux Box Beams | Moderate | 3 (Moderate) | 9 Feet (Vaulted preferred) | Rustic / Farmhouse / Transitional |
| Tray Ceiling | Moderate to High | 4 (Framing required) | 8.5 Feet | Contemporary / Classic |
| Shiplap / T&G | Low to Moderate | 2.5 (Moderate) | 8 Feet | Coastal / Modern Farmhouse |
| Pressed Tin Tiles | Moderate | 2 (Drop-in or Glue-up) | 8 Feet | Victorian / Industrial / Eclectic |
| Contrasting Paint | Low | 1 (Very Easy) | Any Height | Contemporary / Bold Eclectic |
| Ceiling Wallpaper | Moderate | 3 (Moderate overhead work) | 8 Feet | Maximalist / Boutique / Vintage |
Room-by-Room Design Considerations
Living & Family Rooms
Living rooms benefit most from wide-span architectural continuity. If your layout features an open concept connected to dining areas, use wood box beams or directional slats to unify the space without lowering the perceived ceiling plane.
Kitchens & Dining Areas
In cooking zones, balance aesthetics with maintenance. Natural porous woods or raw tin tiles near range hoods accumulate airborne grease over time. Choose painted, sealed tongue-and-groove boards or smooth coved ceilings that wipe down easily. For adjacent dining zones, a coffered ceiling or deep color tray immediately centers the dining table and chandelier.
“When coordinating ceiling treatments with cabinetry and lighting, balance these with overall kitchen improvement ideas that maximize functional workspace.”
Primary Bedrooms
Bedrooms prioritize sound absorption and restful visual atmosphere. Soft matte ceiling paints, warm wood slats behind the bed that wrap onto the ceiling, or shallow tray ceilings with dimmable perimeter cove lighting create an intimate, sound-dampened retreat.
“For more layout and texture inspiration to match your overhead wood panels, explore these cozy bedroom ideas to complete the room’s atmosphere.”
Essential Lighting Strategies for Decorative Ceilings
Decorative ceilings and lighting design must be planned as a single integrated system:
- Layer Indirect Cove Lighting: Avoid pointing all light downward. Hidden LED strip channels placed inside trays, beams, or crown moldings reflect light off the upper surface, making ceilings feel higher.
- Plan Junction Boxes Early: When installing coffered grids or box beams, ensure chandelier and pendant ceiling boxes sit dead-center in the structural coffers rather than colliding with beam lines.
- Use Directional Gimbal Recessed Lights: If working with angled wood slats or sloped cathedral beams, use adjustable gimbal fixtures to direct task lighting cleanly down toward living surfaces without casting harsh shadows across the ceiling grooves.
Practical Mistakes to Avoid
- Ignoring Subsurface Joist Alignment: Never rely solely on drywall anchors for heavy wood paneling or box beams. Locate and mark all joist lines prior to installation, using solid blocking where cross-grid support is needed.
- Overcomplicating Low Ceilings: Adding 6-inch deep coffered beams to an 8-foot ceiling cuts usable headroom and causes the space to feel oppressive. Choose shallow profiles or surface-mounted planks instead.
- Skipping Primer on Raw Wood: Unsealed knots in pine or cedar will bleed through white paint over time. Always apply a stain-blocking shellac or oil-based primer before applying ceiling paint.
FAQs
What is the least expensive way to create a decorative ceiling?
Applying a contrasting color-drenched paint in a flat or matte finish is the most cost-effective decorative ceiling upgrade. For textured architectural character on a budget, glue-up faux tin PVC tiles or DIY shiplap planks made from rip-cut plywood offer low material costs with high visual impact.
Can you install a decorative ceiling over existing popcorn texture?
Yes, certain treatments can be installed directly over acoustic popcorn texture without scraping, provided the substrate is structurally sound. Surface-mounted wood furring strips allow you to affix shiplap, tongue-and-groove boards, or acoustic slat panels cleanly over textured drywall. However, for direct glue-up tiles or wallpaper, the popcorn texture must be scraped flat and skim-coated first.
Do dark decorative ceilings make a room look smaller?
Dark ceilings can visually lower the ceiling plane if wall colors are bright white, creating strong contrast. However, when paired with matching dark walls (color drenching) or balanced with warm perimeter cove lighting, dark ceilings visually recede and blur the room boundaries, often making spaces feel more expansive and intimate rather than small.
What ceiling height is required for a coffered ceiling?
A minimum ceiling height of 9 feet is strongly recommended for traditional coffered ceilings. For standard 8-foot ceilings, keep beam depth strictly under 2.5 to 3 inches using shallow applied moldings to avoid crowding vertical living space.